
Pre-engineered buildings are rapidly gaining popularity for their flexibility, durability and cost-effectiveness. They can be built much faster than traditional structures, helping people, especially commercial organisations, complete projects more quickly. Pre-engineered buildings (PEBs) can be customised to meet the user’s requirements, making them ideal for businesses with diverse departments and needs. From industrial facilities and warehouses to commercial spaces and offices, PEBs are becoming go-to solutions for everyone. If you are planning to expand your business space and wondering “what is a pre-engineered building” and the reasons for their increasing popularity, it is high time to understand the matter in depth. It will help you make an informed decision and pave the way for growth.
What is a Pre-Engineered Building?
A pre-engineered building (PEB) is a steel structure. However, unlike traditional ones, these structures are designed using advanced engineering principles and manufactured with pre-fabricated components. The components of PEBs are manufactured under controlled temperature and setting conditions. Later, they are transported to the site and assembled according to the prior plan.
As the building components get manufactured in a controlled environment, they are known for their highest precision. From the primary framing system and secondary components to roofing systems and wall panels, every component is built to specific measurements, ensuring optimal compatibility. This not only helps in perfect fitting but also makes the building strong from within, ensuring a longer lifespan with minimal upkeep.
Curious how does a PEB actually differ from a traditional structure? See what makes a pre-engineered building different from a conventional structure.
How is a PEB Structure Made? Step-by-Step Manufacturing ProcessHow Is a PEB Structure Made? Step-by-Step Manufacturing Process
One of the biggest sources of confusion among potential customers is how PEBs are made, as they are completely different from traditional buildings. Engineers build these buildings with the utmost care and precision. To get an idea of the overall process, you must first understand each stage.
Drafting the Design of the Building
The first stage of PEBs is to craft a tailored design based on their clients’ demands. They closely understand the demands of the client and decide dimensions, operational needs, location conditions, and expected loads. The experts also analyse the external issues. This includes wind pressure, seismic conditions, and environmental influences. Later, based on the information, the vendor crafts a digital design and decides the dimensions of the components using the latest technologies.
Crafting Primary Structural Components
Once the client approves the building’s digital design, the vendor enters the next stage: fabrication of primary components. Commonly, reputable vendors use steel frames as they are highly durable and flexible. The steel frames can be cut and shaped easily, which helps follow the design with minimal effort or complexity. Reputable PEB vendors use the latest technologies to maintain the highest precision. Quality checks are also conducted to ensure compliance with the measurements.
Fabrication of Secondary Components
In the third stage of the process, the vendor focuses on manufacturing purlins, girts, and support systems. These are the secondary components used on different parts of the building and support the roofing and wall systems. Based on their usage, the measurements of these components are decided and manufactured. The vendors also check the quality of these components once they are ready, as with the primary components, to ensure the highest quality.
Finishing Touch to Surface
Once two types of steel components are ready, it is time to prepare the surface and apply a protective treatment. Processes such as cleaning, coating, and painting are done during this stage. Proper surface preparation and application of a protective layer help increase corrosion resistance and maximise durability. Howeve, the finish varies depending on the region’s environment and industry type.
The components are now fully ready for transport and on-site assembly. For safe transport, the components are packed carefully. Since the parts are pre-designed and manufactured according to exact specifications, assembly follows a structured process. Typically, all the components get assembled on-site as per the plan. The other parts, such as roofing sheets, wall panels, insulation systems, doors, and ventilation solutions, are installed later.
Also read: How the best PEB manufacturers reduce steel waste and carbon footprint.
Factors You Must Consider Before Installing the PEB Building
Although PEB buildings are known for their extreme durability, it can vary if you make the wrong choice. To prevent that, you must consider some crucial factors before making the final decision. Here are the factors you need to evaluate:
- The building requirements vary depending on its purpose. A warehouse, manufacturing unit, and office space have different demands and designs, and the layout must be changed accordingly.
- Quality of the materials plays an important role in the lifespan of PEB. Therefore, choose only a reliable vendor. They use high-grade steel. Read tips to customise pre-engineered steel buildings for pointers on what to specify.
- Installation of PEB requires skills and precision. Ensure the vendors assign seasoned experts for this.
- Leave room for future expansion. This helps the business expand without incurring hefty expenses as it grows. See why PEB companies are a smarter choice than on-site construction
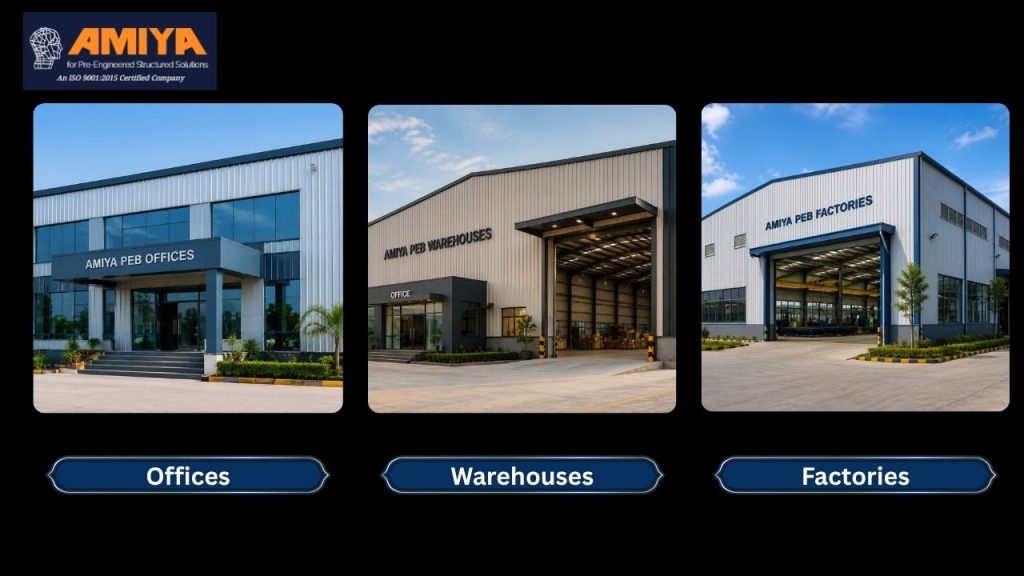
PEB for Different Use Cases — Offices, Warehouses, Factories
PEBs are highly useful across various industries, including offices, warehouses, and factories. The high adaptability of the PEB structures helps in meeting the demands of different sectors.
PEB Buildings for Offices
PEBs are highly suitable for office spaces. The structures can be tailor-designed to meet the client’s requirements. Cherry on top: other features, such as insulation systems, lighting arrangements, and interior solutions, can also be planned accordingly.
prefabricated commercial buildings →
PEB Buildings for Warehouses
Warehouse design differs significantly from that of other office spaces, and PEBs can be customised to meet production demands. From loading areas and ventilation systems to customised storage requirements, every space can be designed separately.
Why PEBs suit warehouse construction →
PEB Buildings for Factories
Factories deal with heavy machinery, production lines, and industrial operations. PEB structures can be customised based on these requirements. They can also be altered depending on the demand.
Explore heavy structural fabrication →
As an owner, you must understand “what is a pre-engineered building” at the beginning. However, learning about factors such as its manufacturing process or applications helps in achieving greater insight into the topic and contributes to better decision-making.
At Amiya Group of Companies, we are one of the PEB vendors in Kolkata. With advanced technologies and years of expertise, we design pre-engineered buildings for various industries at competitive prices. We closely assist clients and help them choose the best.
Install a PEB now.